AFTABGOON INDUSTRIAL PROJECT
Reconstruction and expansion of Jooybar Louleh Pipe and Profile Factory
From restoring existing production lines and laying out new halls to production-line design, machine foundations and commissioning in Jooybar.
From restoring existing lines to the expansion plan
The project began in 2008 with a review of two low-output, second-hand production lines. After repairs and recommissioning, the expansion plan included the layout of four new halls and the selection of a fully automated line.
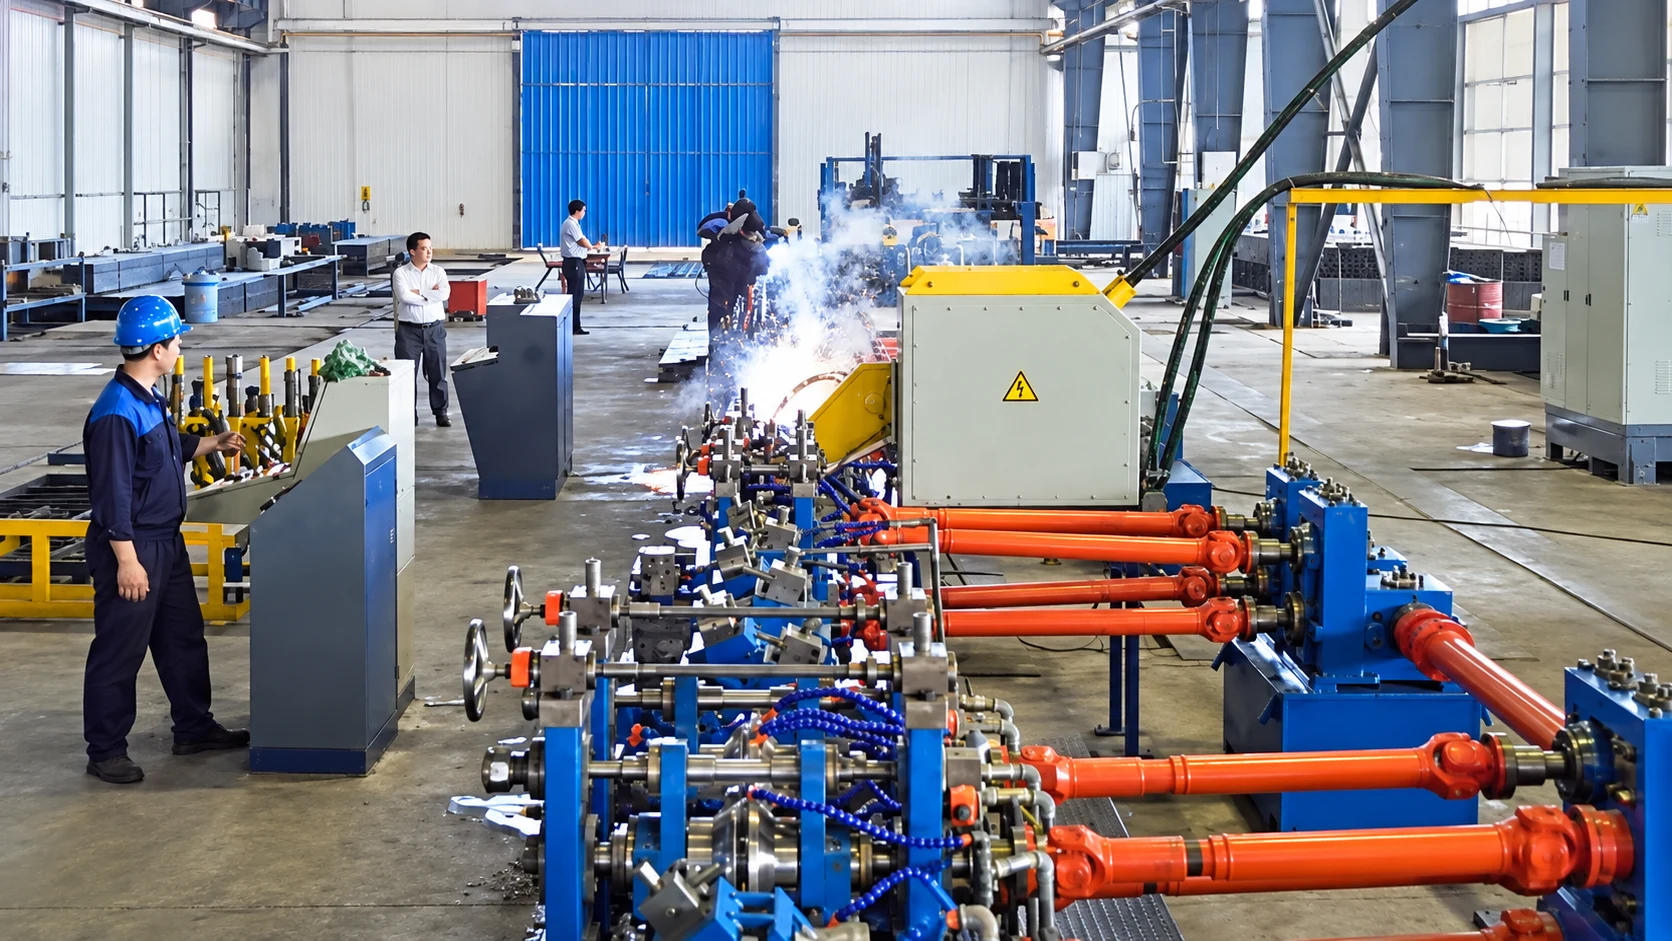
Production-hall layout
The expansion plan considered the existing hall and four new halls in relation to the flow of raw materials, equipment placement and future expansion.
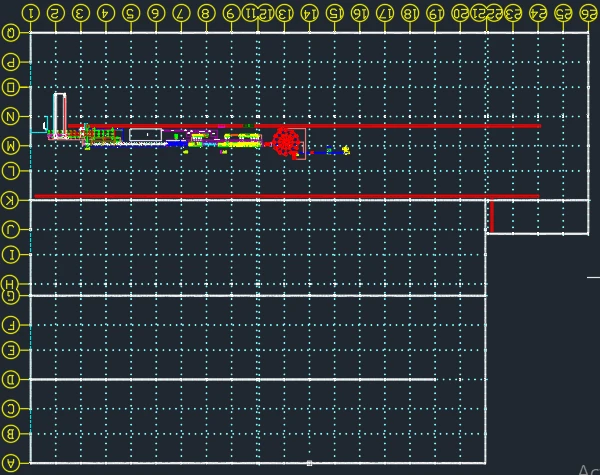
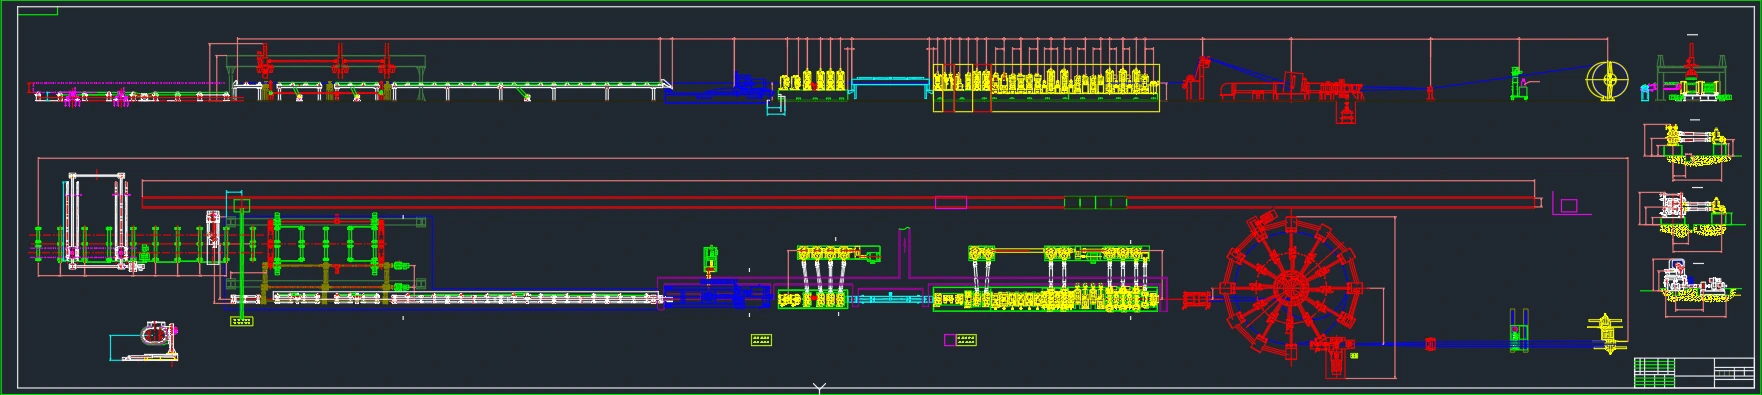
60×60 ERW line layout
The drawing shows the sequence from strip entry through forming, welding, sizing and cutting to product exit.
From line layout to machine foundations
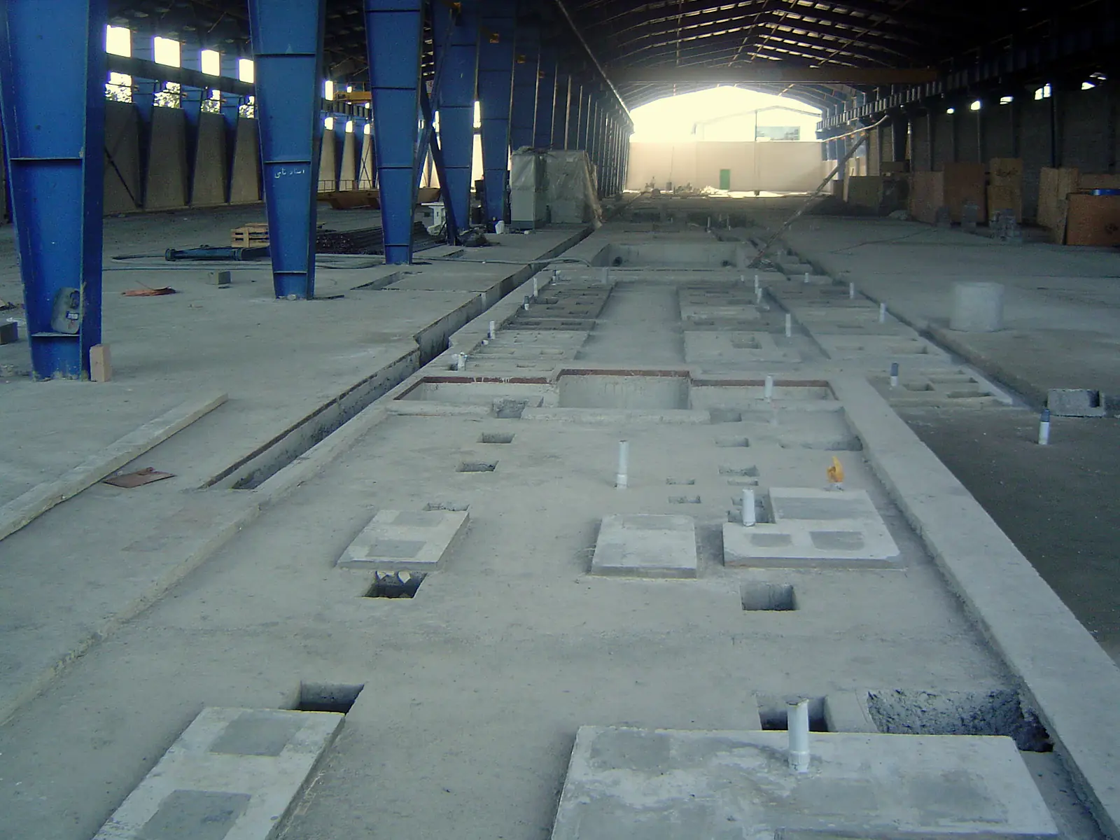
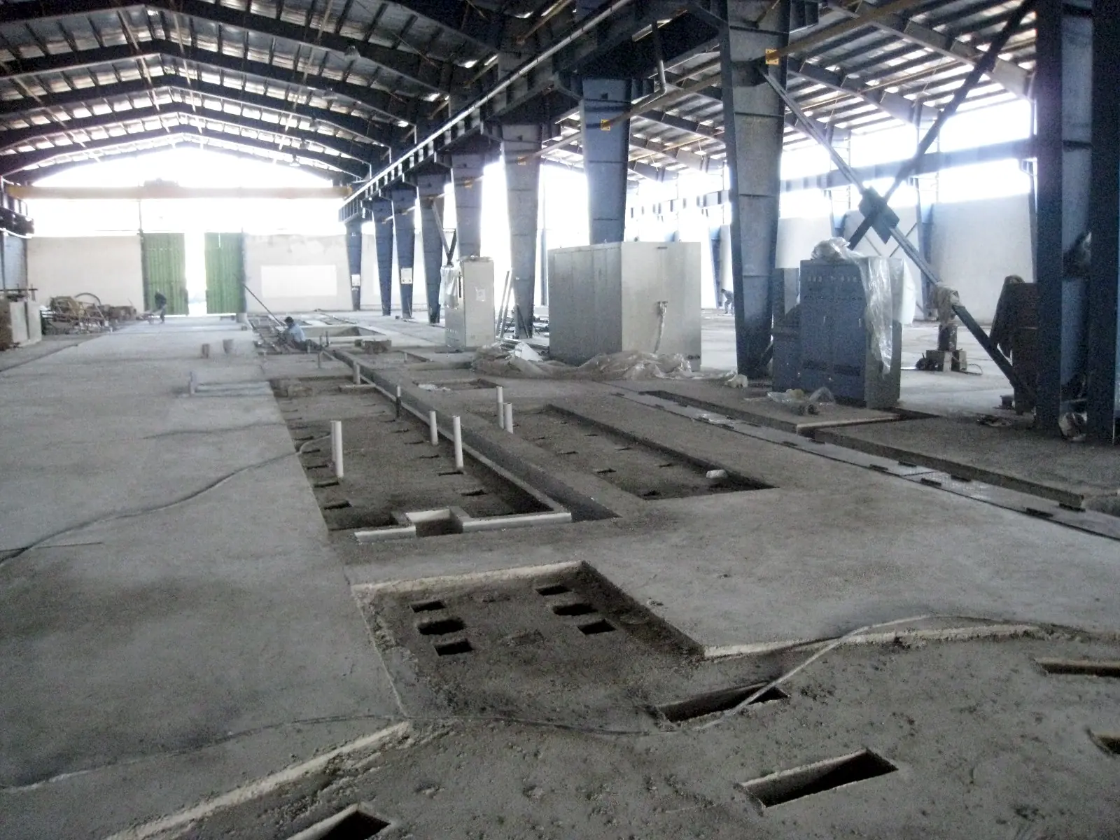
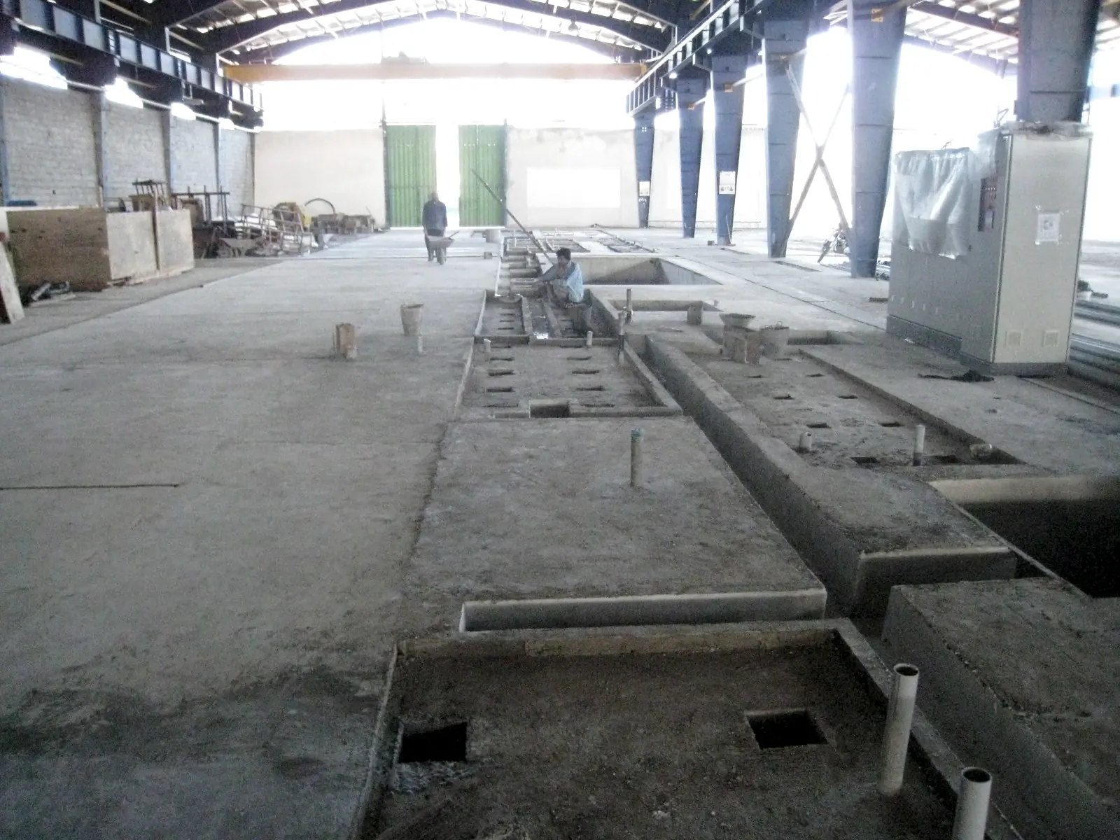
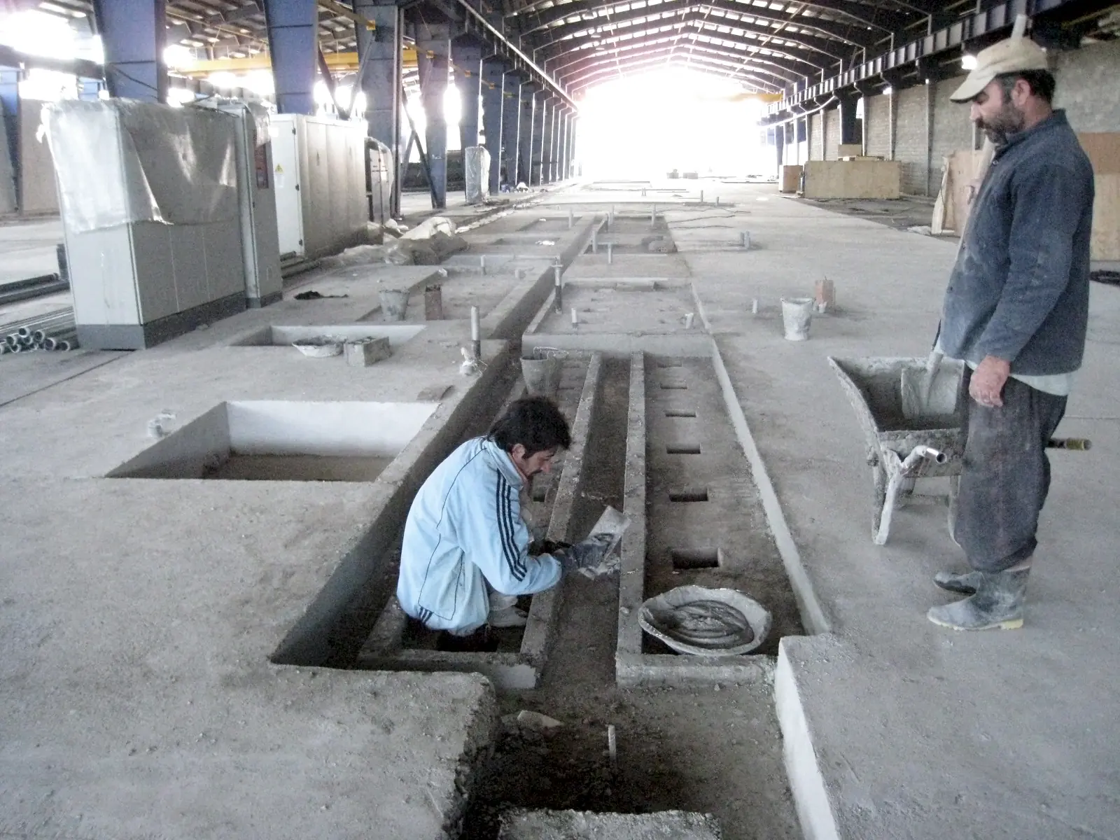
After the locations of the halls and line were established, the foundations were laid out to support equipment installation under the project's execution drawings. The photographs below document portions of this work inside the production hall.
Overall machine-foundation layout
The overall drawing is displayed solely to illustrate the engineering scope and implemented areas of the project.

All technical information and dimensions shown in the drawing are the property of the client. In accordance with its confidentiality obligations, Aftabgoon is not permitted to publish a high-resolution or legible version of this drawing.
Longitudinal production-line foundations
The relevant drawing segment is followed by photographs documenting the machine-layout channels, fixing recesses and foundation works along the production line.

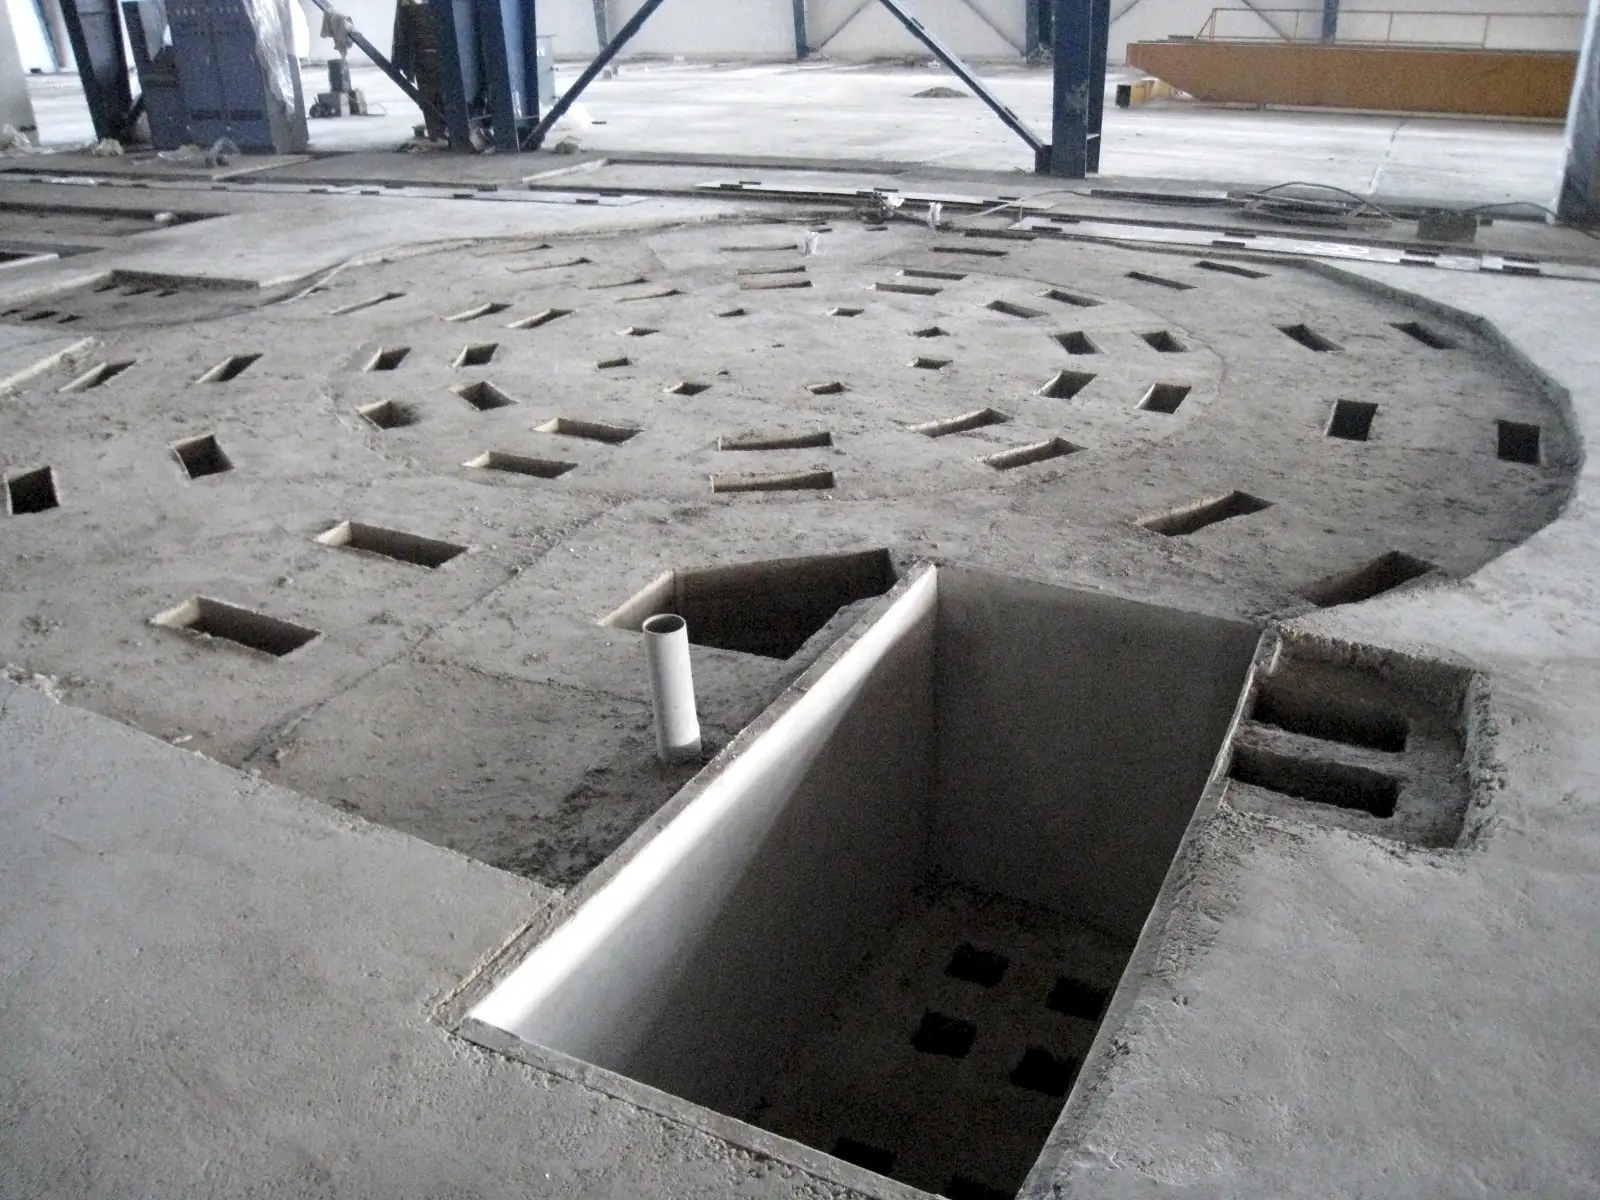
Circular foundation and equipment-location details
This section relates the circular drawing area to the completed recesses, channels and fixing locations required for machinery installation.

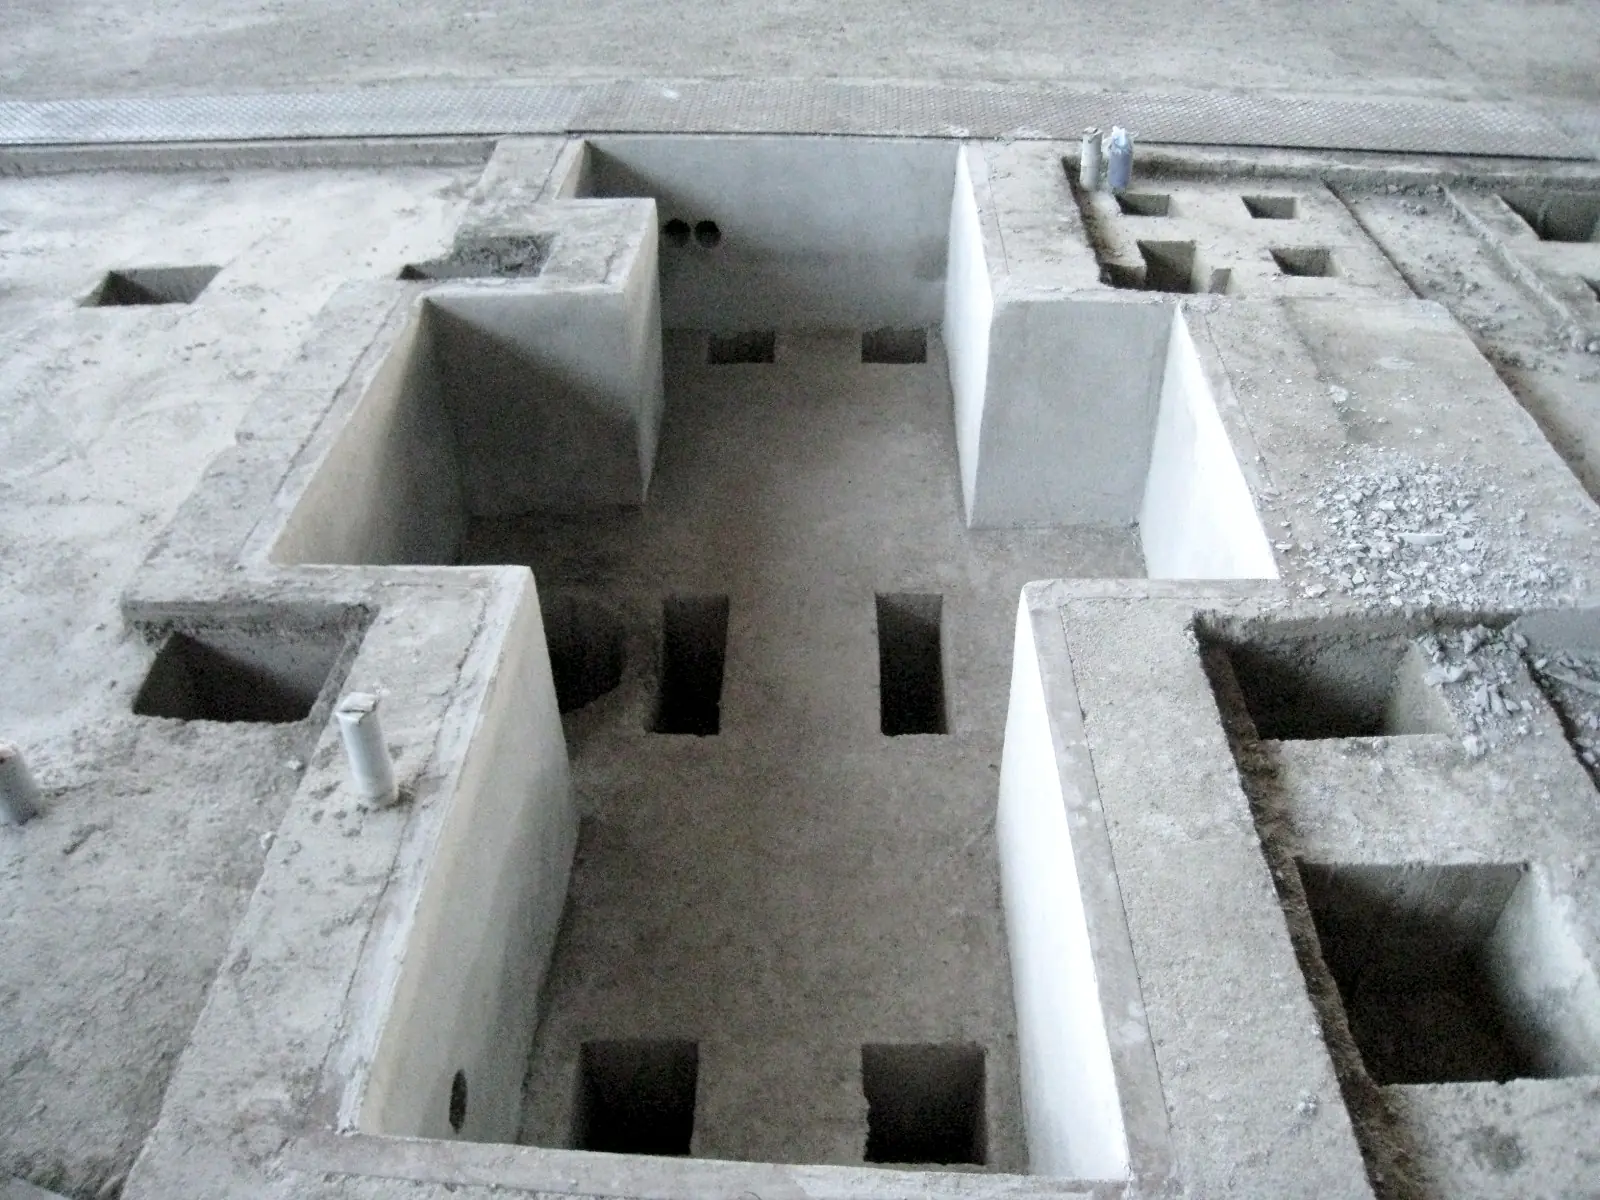
Technical review and line construction
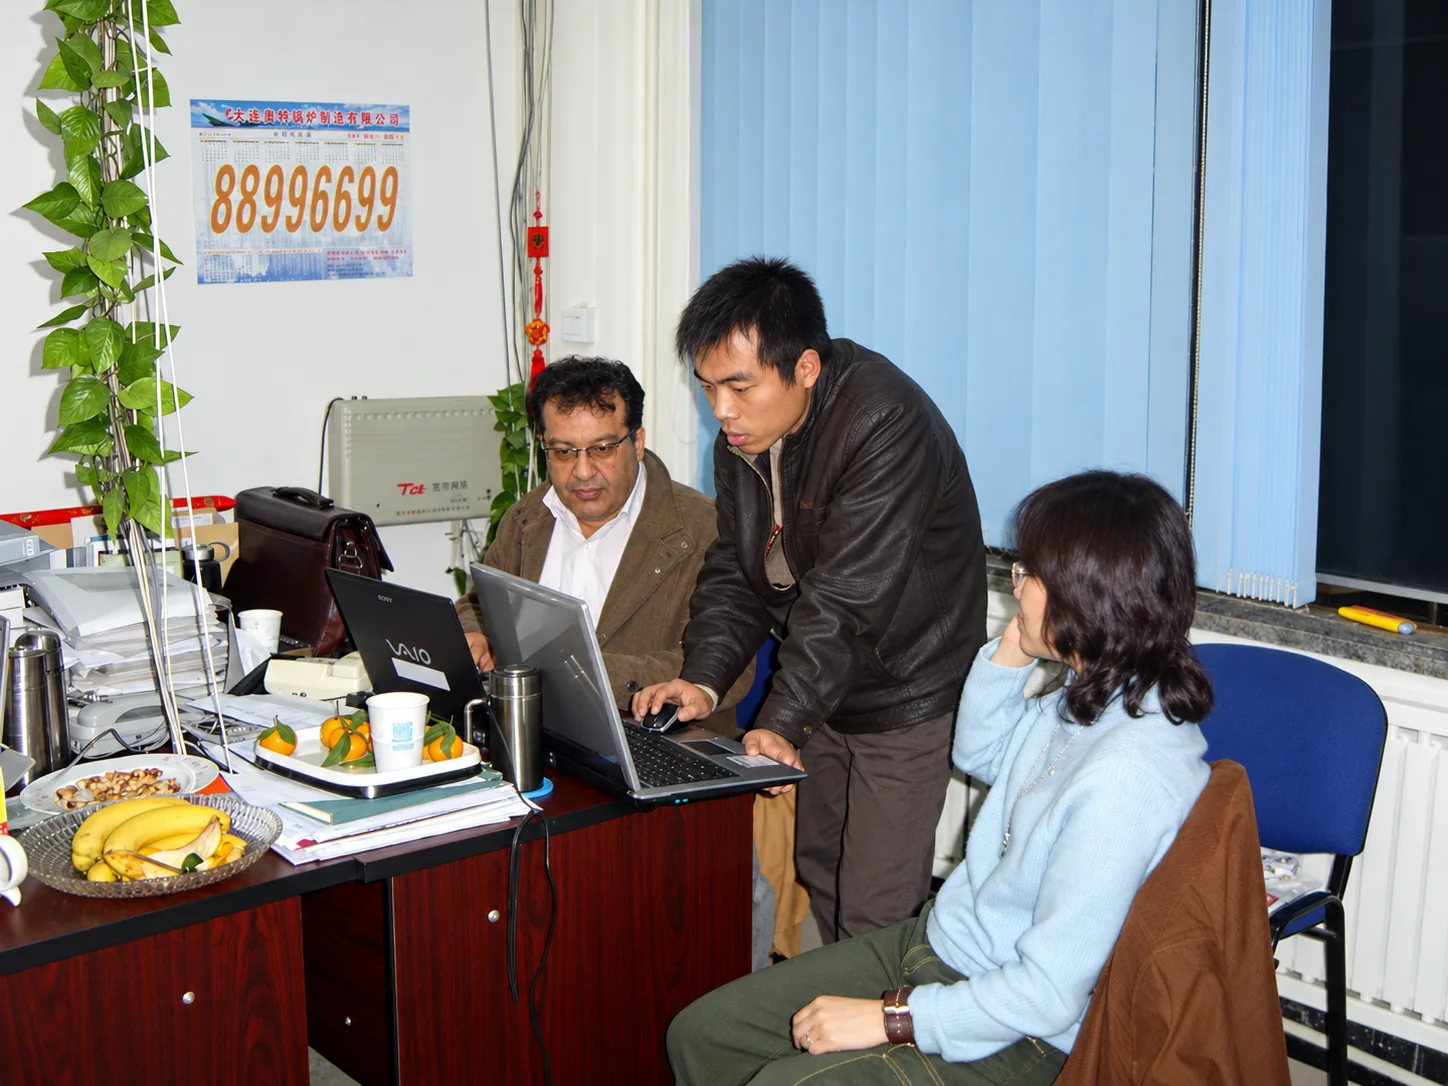
After the hall layout, line route and equipment locations were determined, production requirements and line specifications were reviewed with the manufacturer. Technical collaboration with DALIAN FIELD HEAVY MACHINERY MANUFACTURING CO continued through line design and construction.
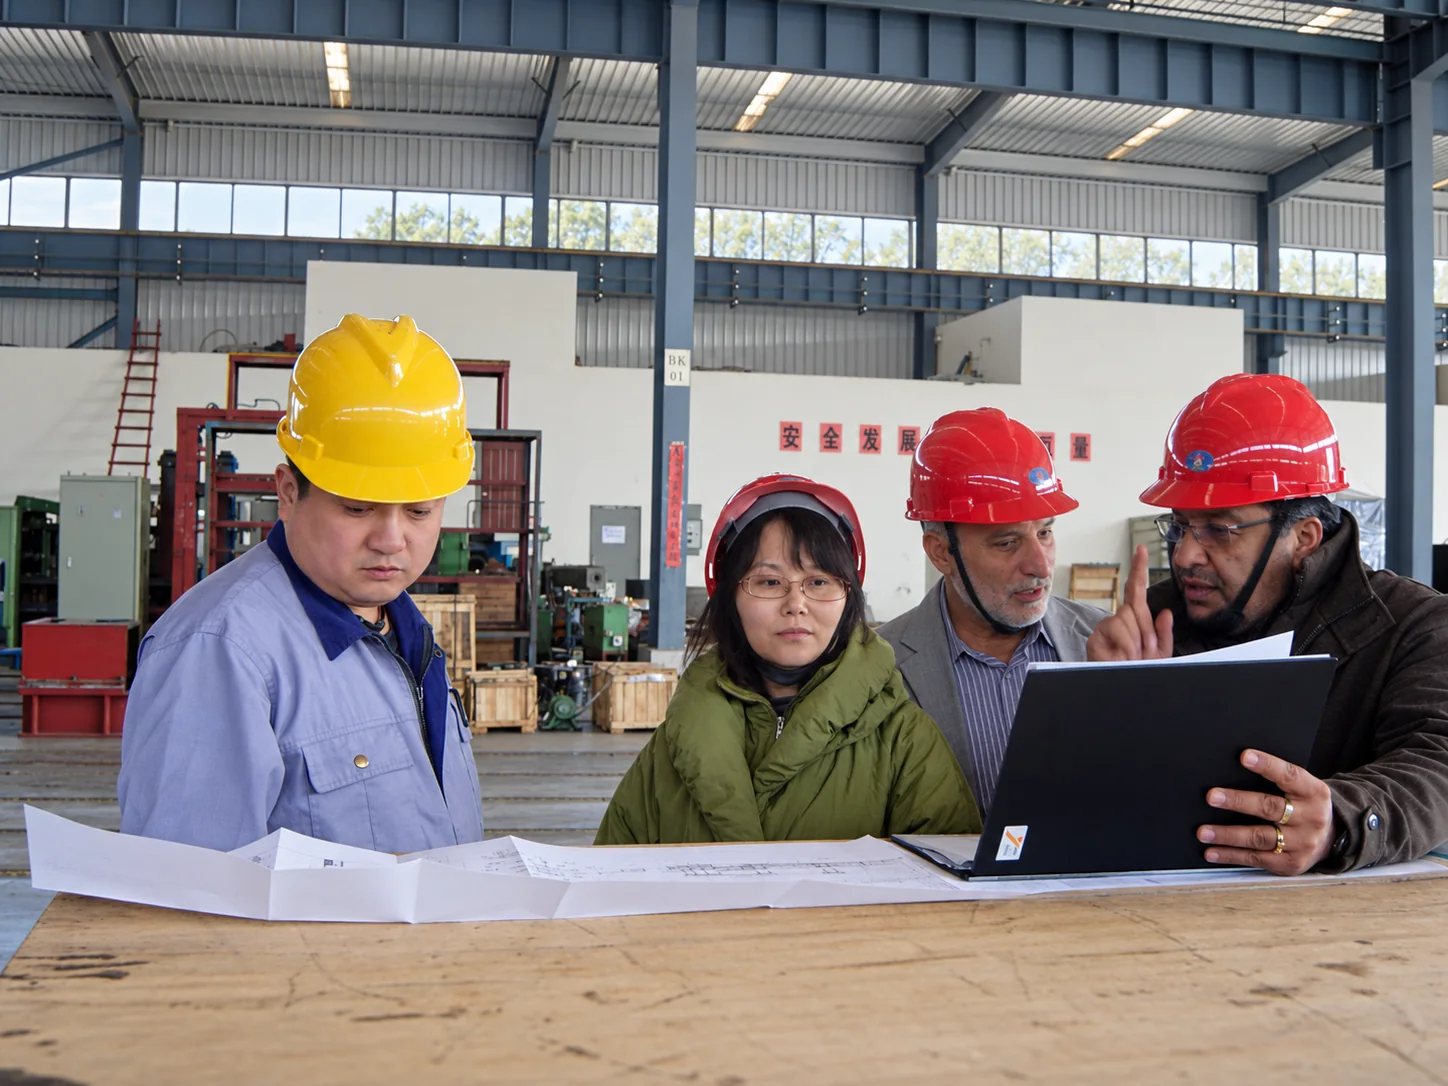
Factory testing and commissioning in Jooybar
Following construction, factory testing and then installation and commissioning in Jooybar form the next stages of this account. Footage will be added after the source files are matched to the correct project stages.